DUNSMUIR WAY GLAM

Dunsmuir Way Glam | Traditional Mountain Vacation New Construction Home
Martis Camp | Truckee, California
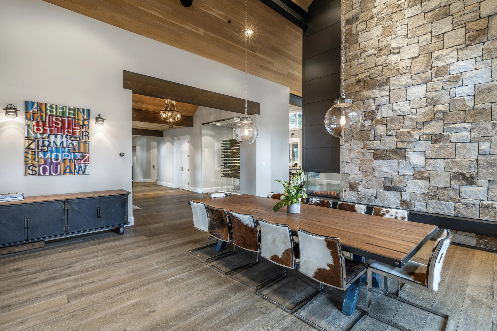
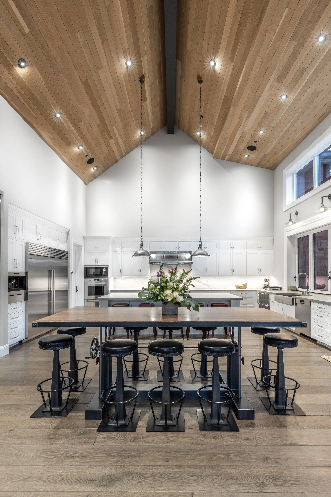
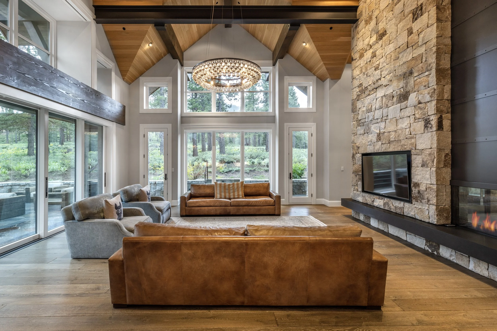
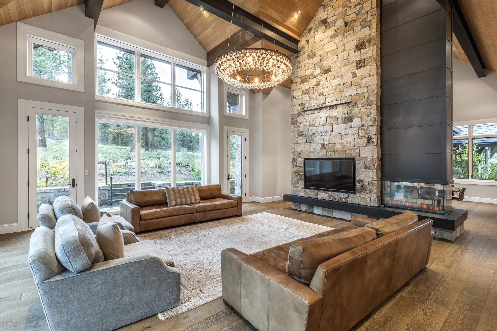
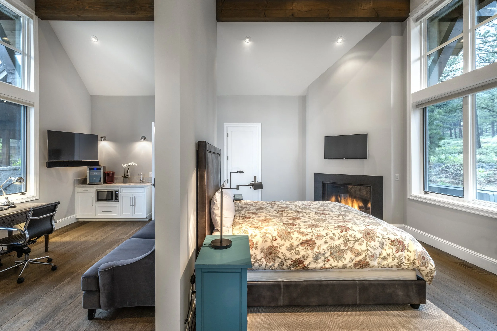
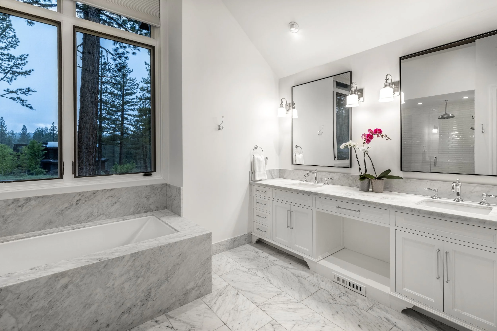
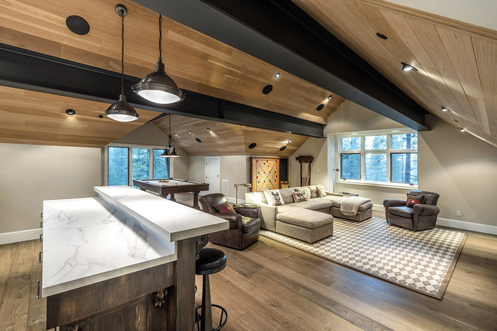
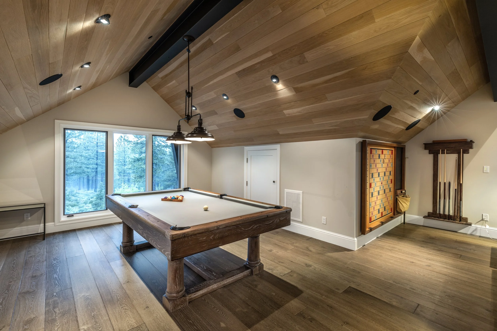
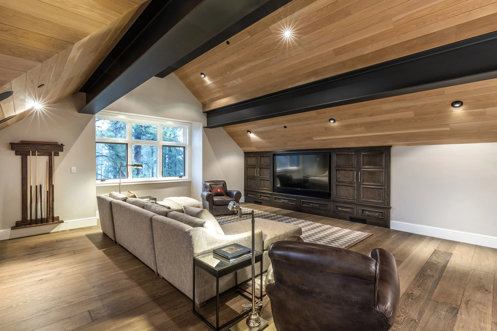
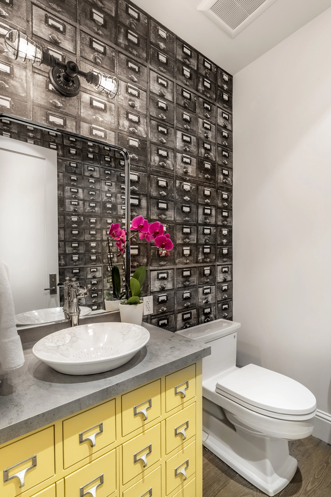
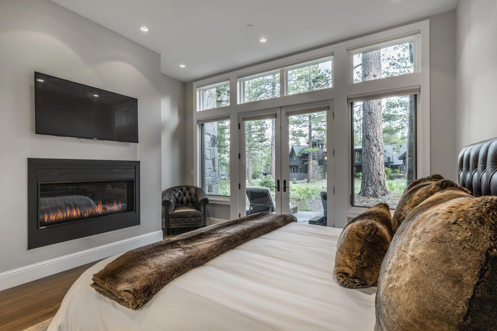
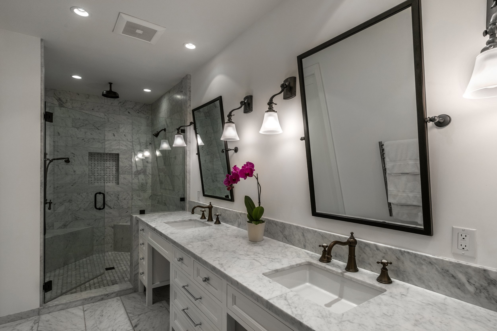

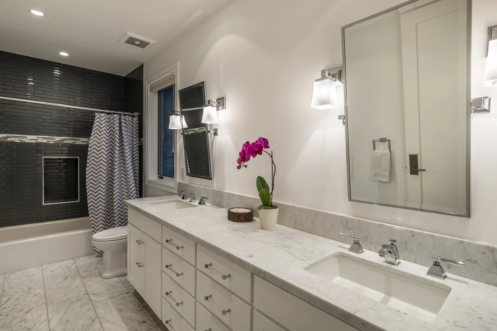
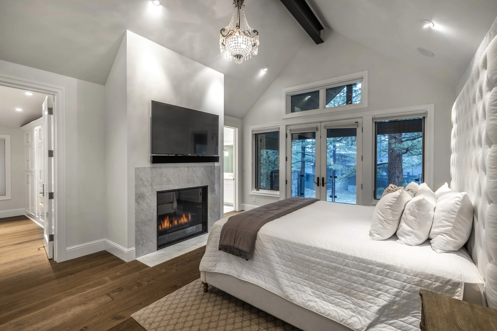
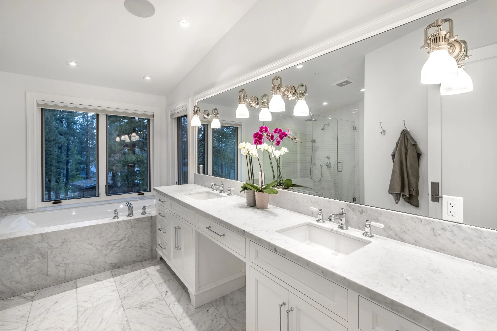
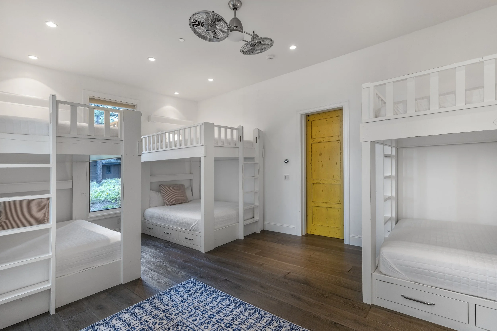
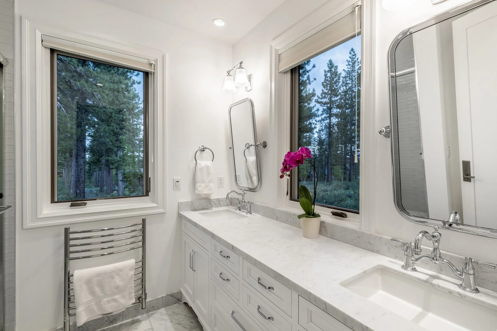
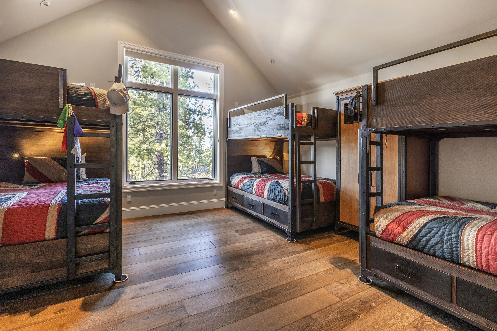
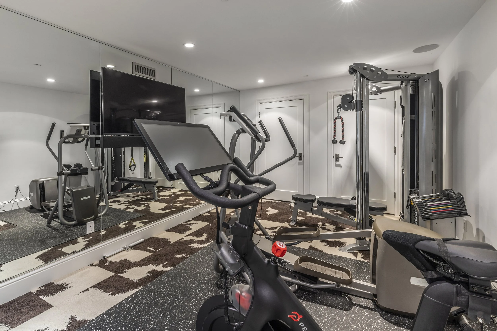
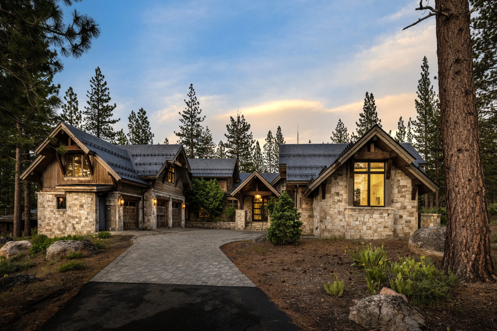
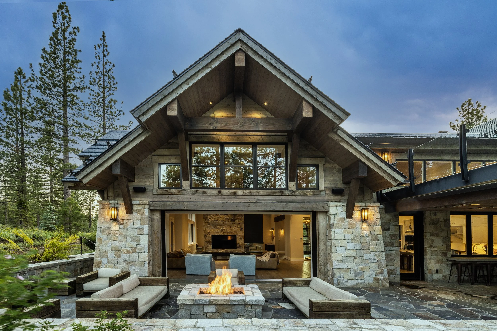
Dunsmuir Way Glam is a 7,500-square-foot traditional mountain retreat in Martis Camp, Truckee, California, designed by Emily Roose Interiors as a full-service interior design project. Set within one of the region’s most exclusive gated communities, the home blends classic mountain architecture with subtle industrial and rustic elements—creating a space that feels both timeless and inviting.
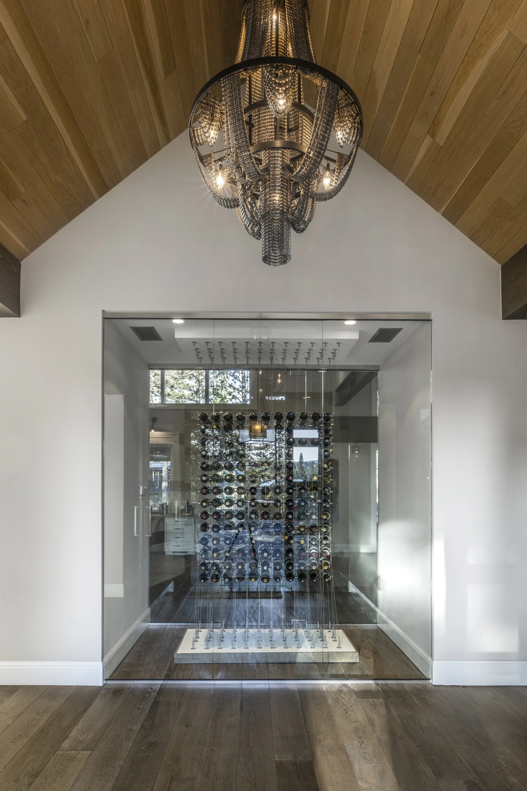
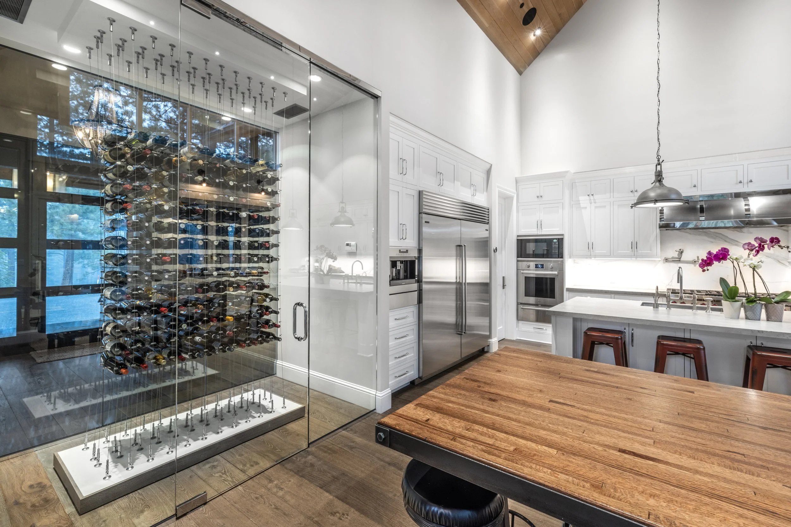
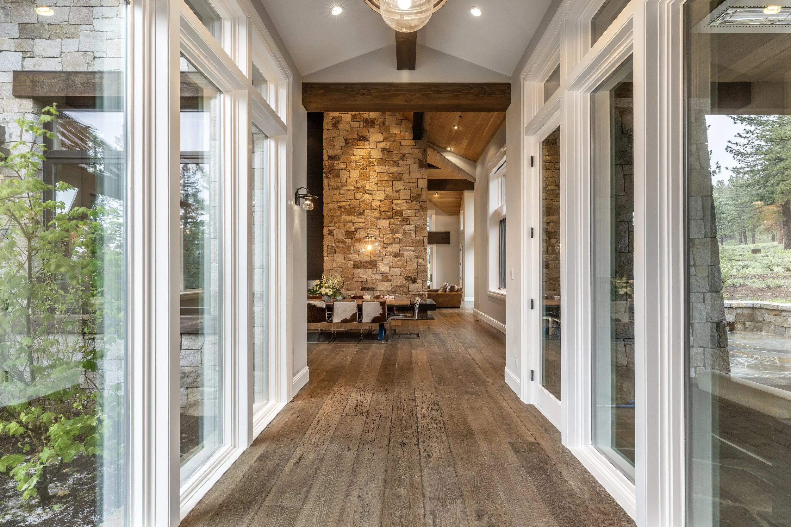
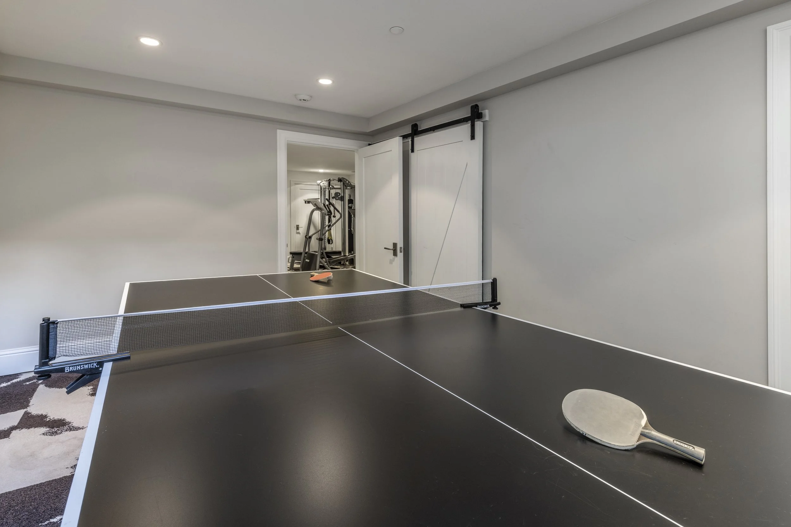
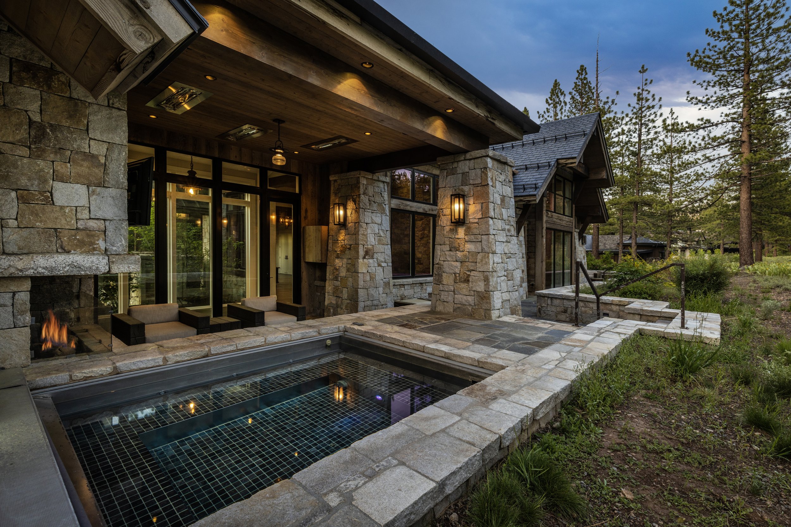
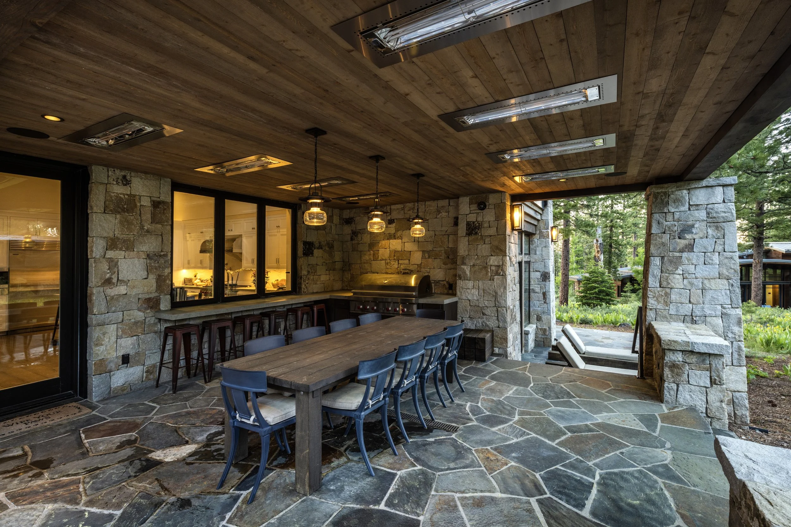
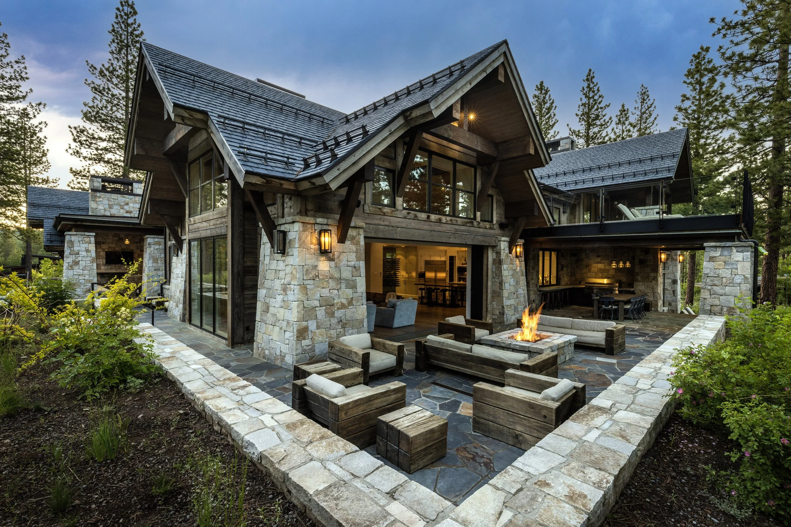
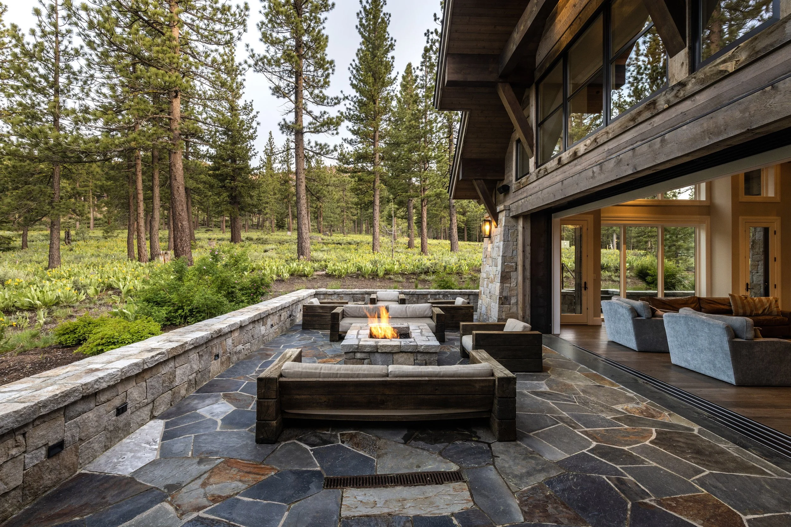
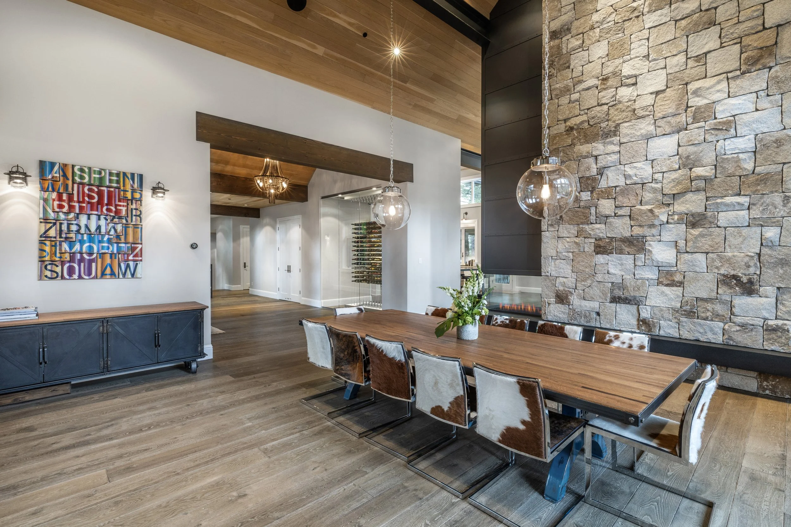
Designed with entertaining in mind, the home offers expansive gathering spaces that flow effortlessly between indoors and out. A spacious media room, custom wine room with floating bottle displays, and an outdoor jacuzzi terrace provide a range of environments for hosting—while maintaining a cohesive, elevated design throughout.
Rich materials and thoughtful detailing are layered across the interiors, bringing warmth and depth to each space—from the welcoming great room to the more intimate, tailored moments within the home. The result is a refined mountain residence that balances traditional elegance with a modern sensibility—offering a luxurious and highly livable retreat in the Lake Tahoe region.
Project Details:
Location — Martis Camp, Truckee, California
Size — 7,500 sq ft
Project Type — New construction · full-service interior design · vacation home
Design Approach — Traditional mountain with subtle industrial and rustic influences
Program:
5 bedrooms
5 bathrooms
2 half baths
Media room
Custom wine room
Outdoor jacuzzi terrace
Signature Features:
Custom wine room with floating bottle displays
Expansive indoor-outdoor entertaining spaces
Tahoe mountain range views
Team:
Architect: Kelly and Stone Architects
Builder: Greenwood Custom Homes
Interior Designer: Emily Roose (under tenor at Kelly & Stone Architects)
Photography: Paul Hamill
Location: Martis Camp | Truckee, California (Private Gated Golf & 4 Seasons Community)