HANSEL AVENUE

Hansel Ave | Transitional Rustic Remodel
Tahoe Donner | Truckee, California
Hansel Ave is a transitional rustic remodel in the Tahoe Donner community of Truckee, California, designed by Emily Roose Interiors. This targeted renovation focused on two key areas—the living room fireplace and the primary bathroom—bringing greater cohesion and architectural refinement to the home while preserving its mountain character.
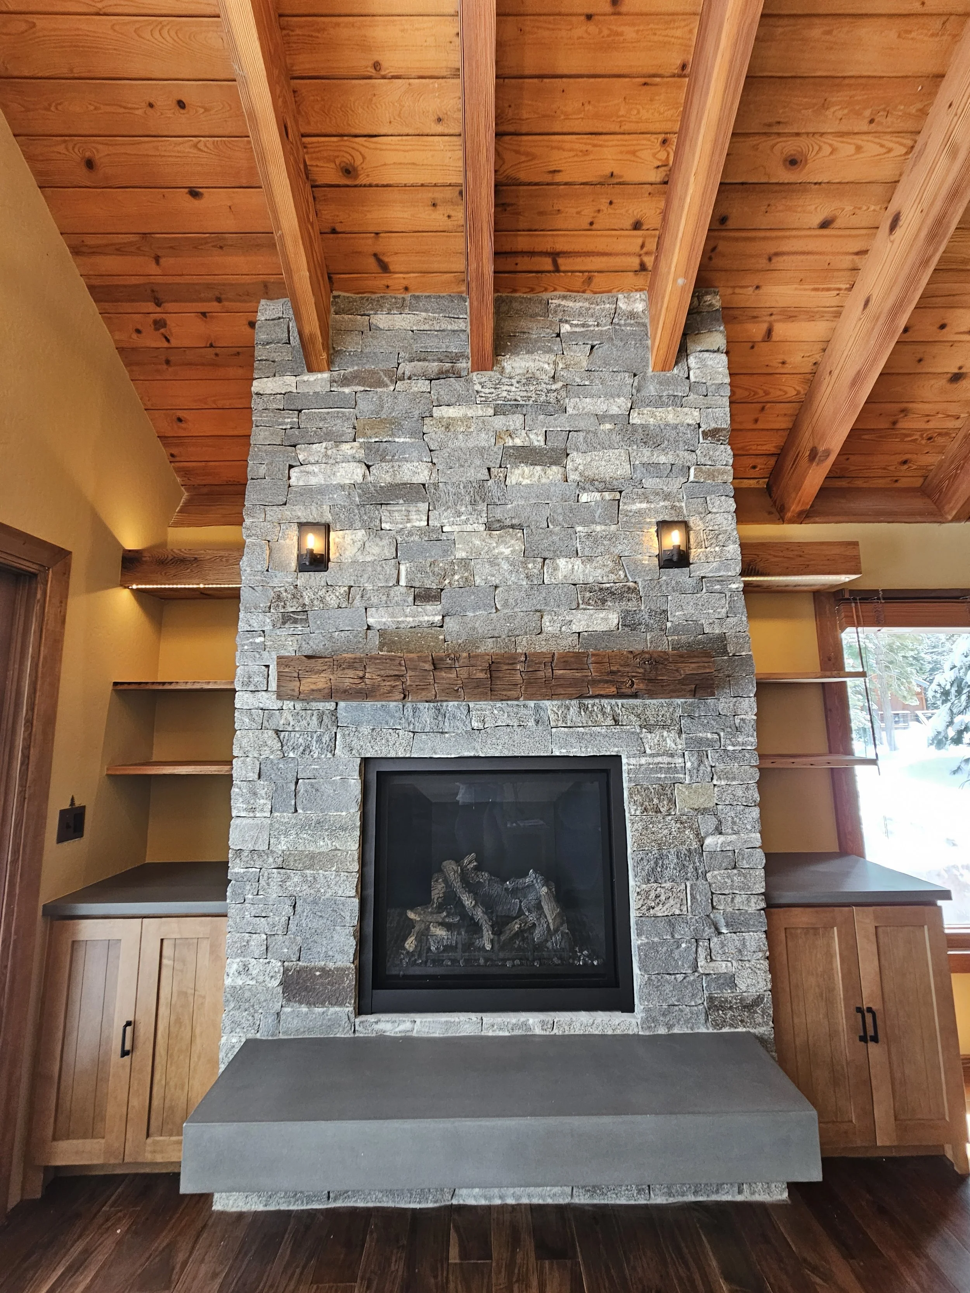
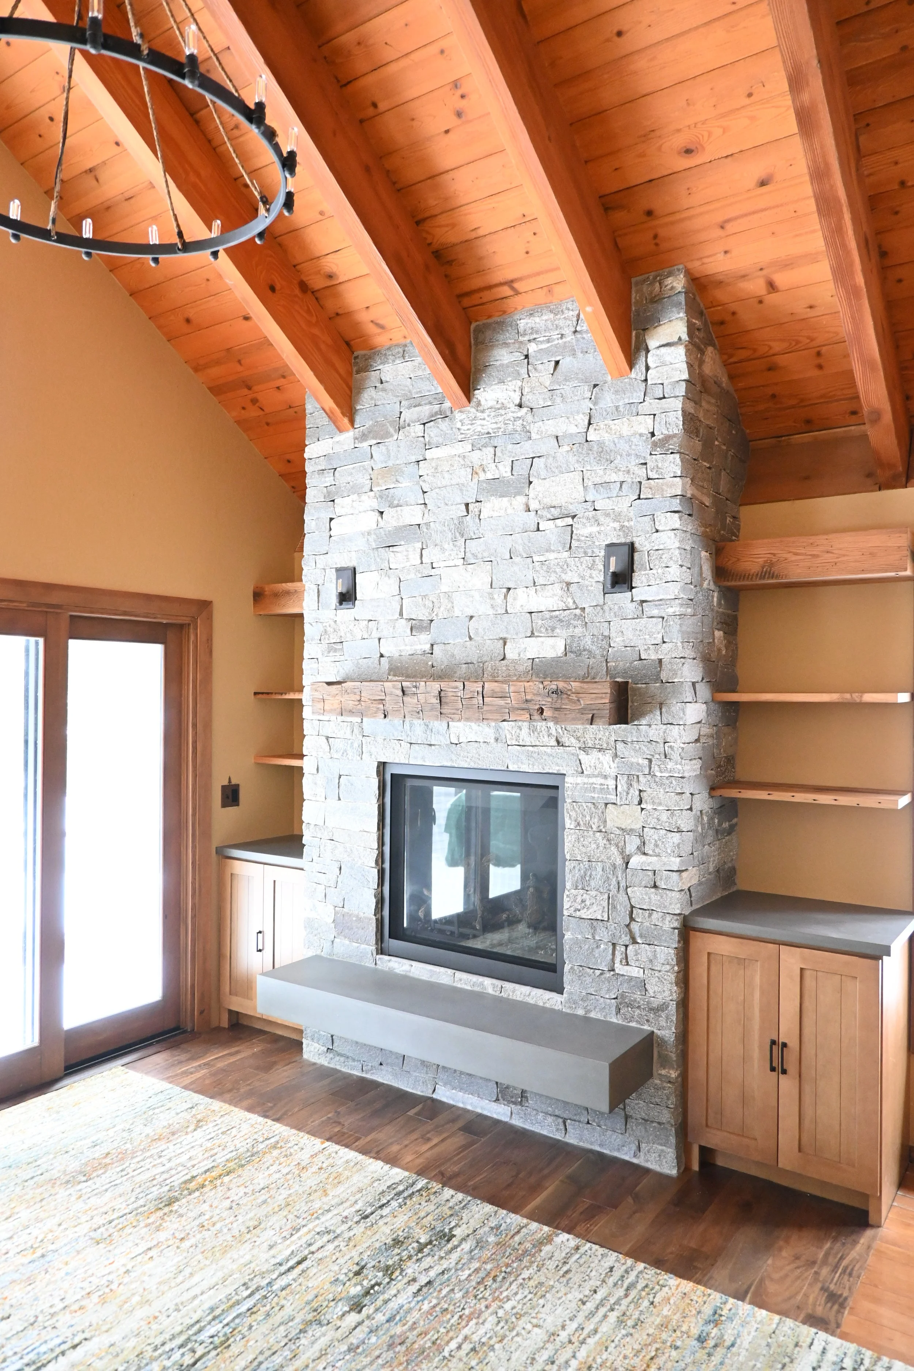
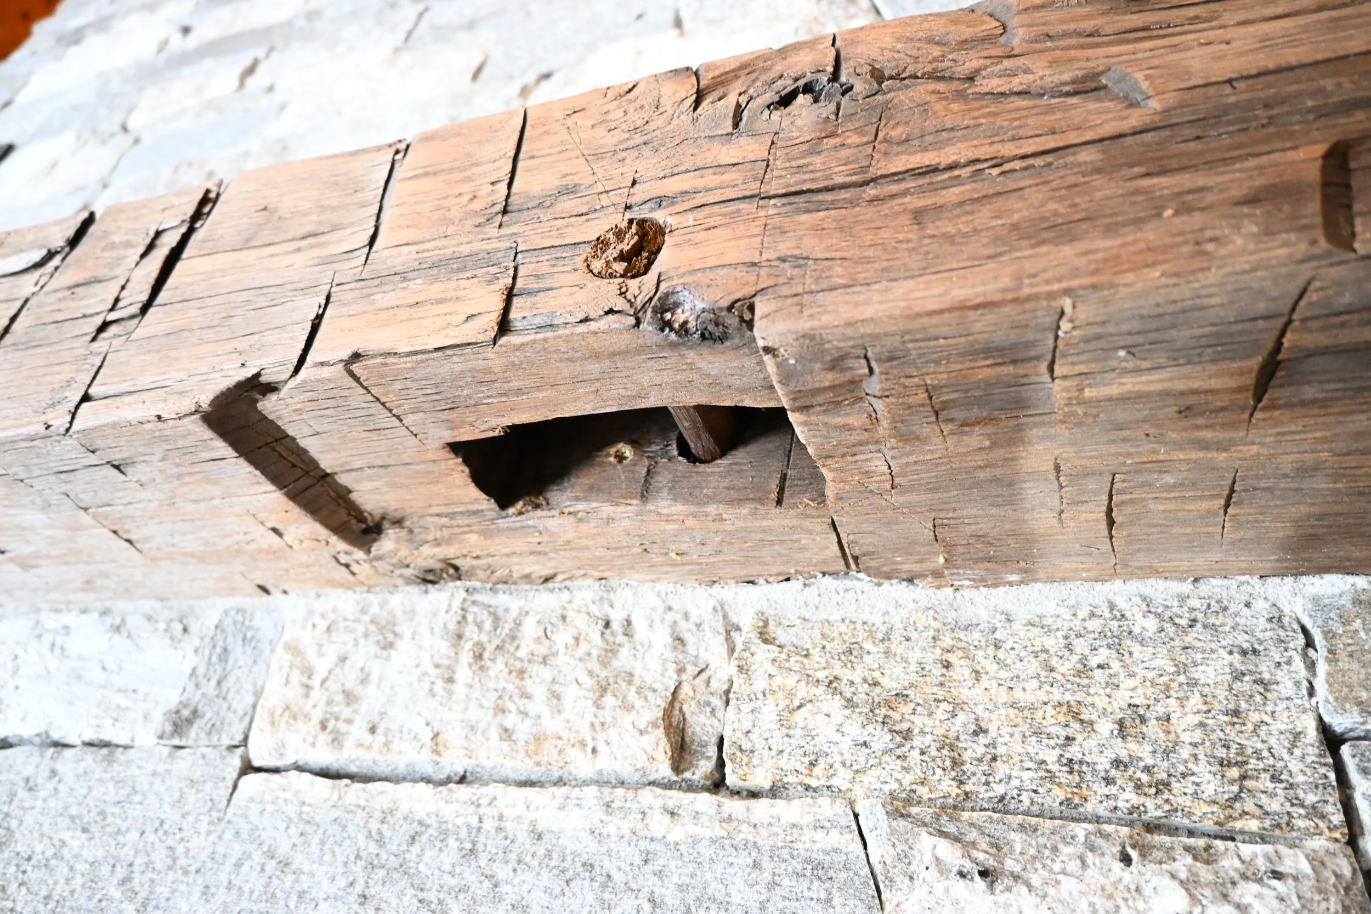
The living room fireplace was reimagined as a central focal point, featuring new stonework, built-in storage, and a reclaimed wood mantel crafted from an original post. Wall sconces frame the composition, introducing warmth, symmetry, and a more tailored presence within the space.
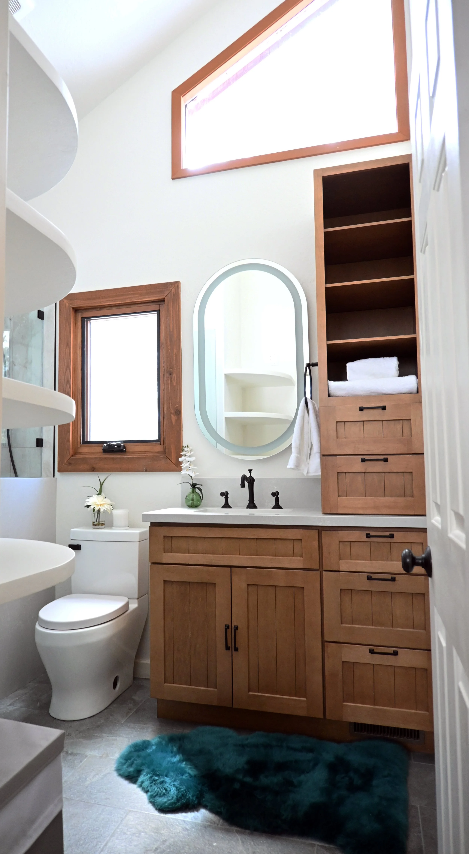
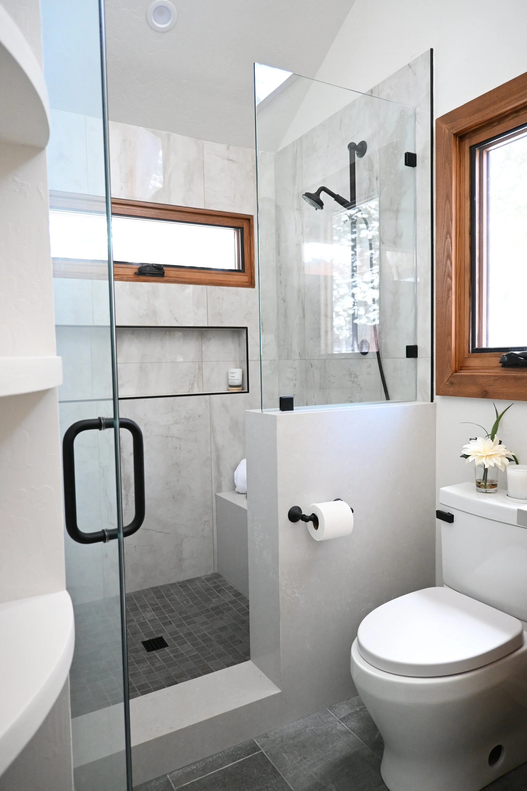
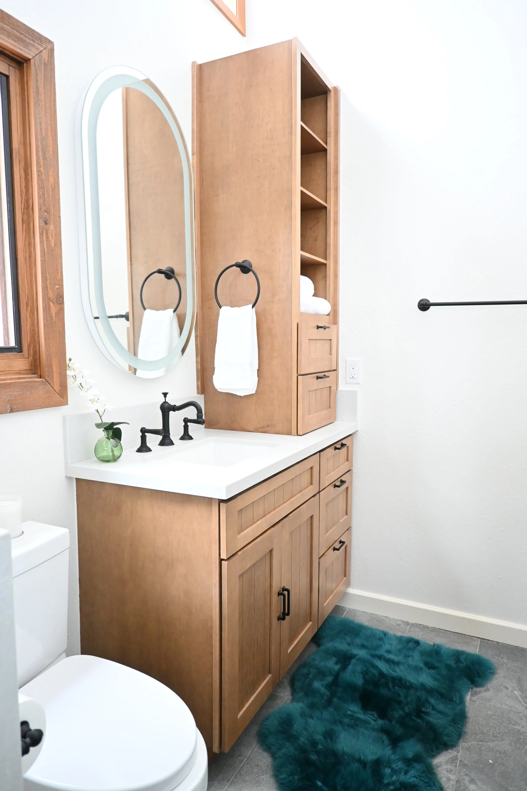
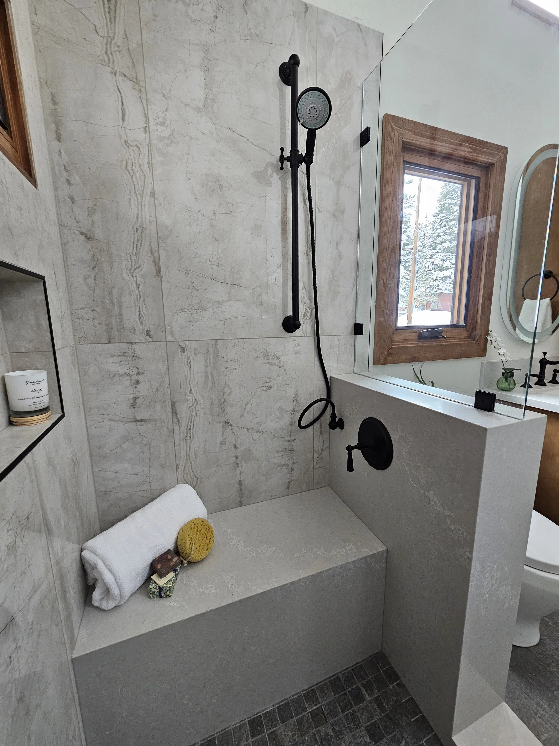
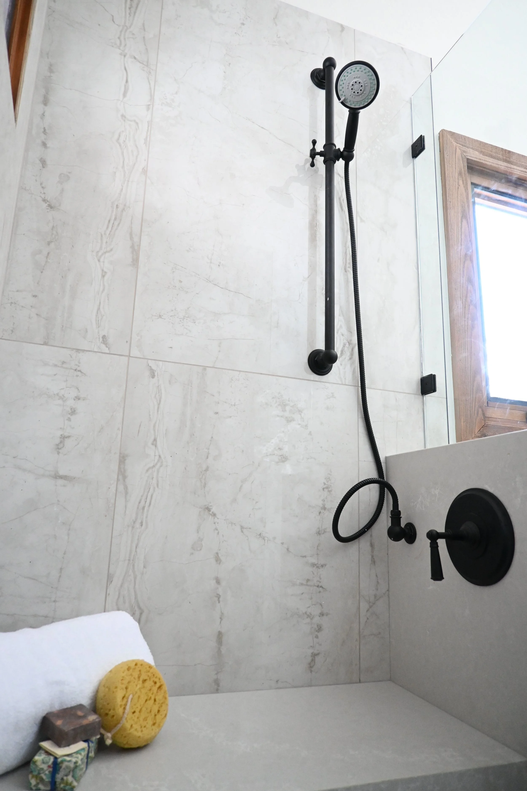
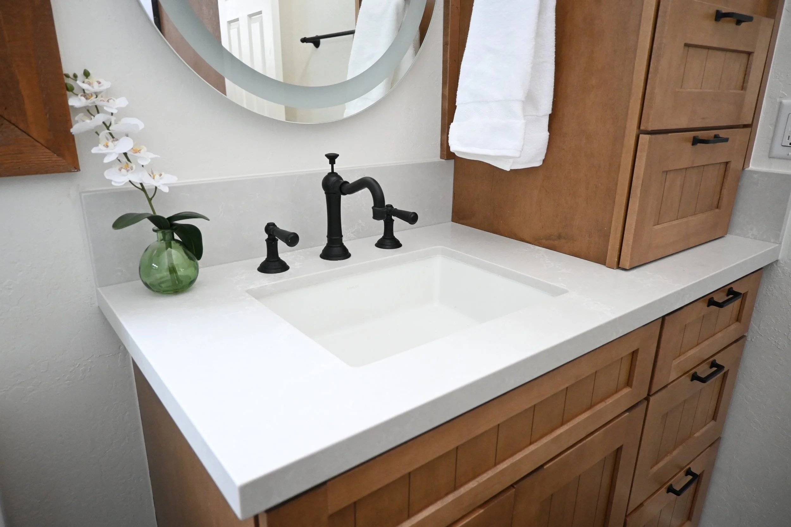
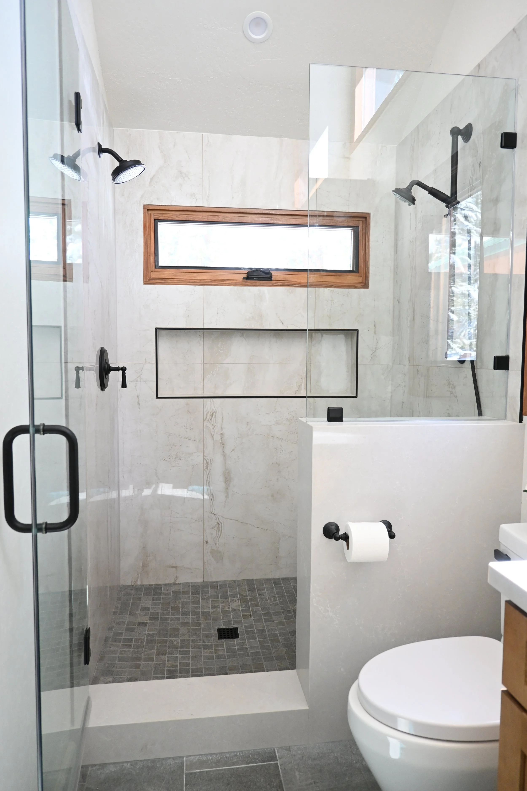
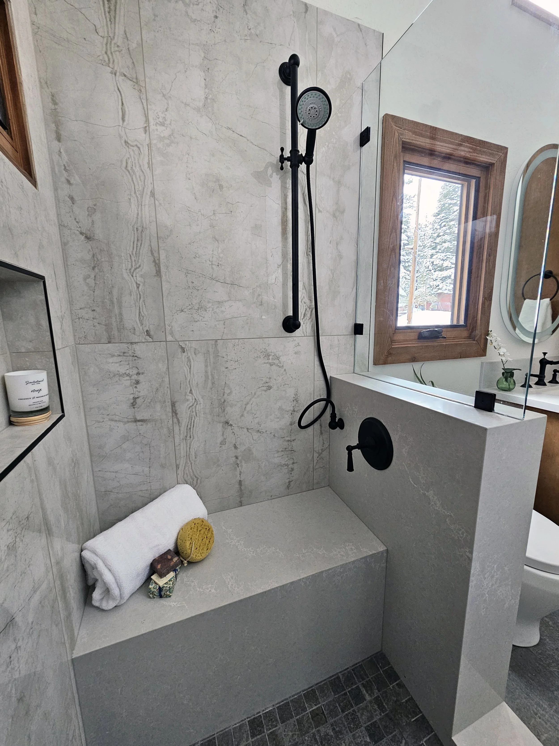
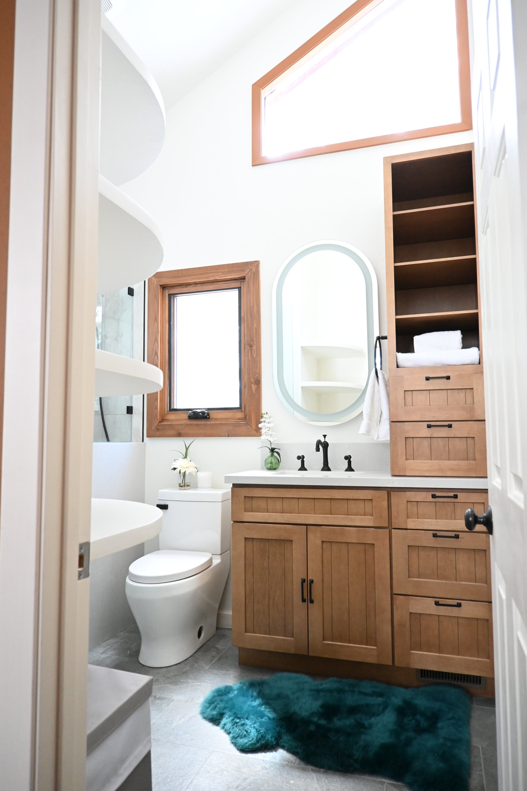
In the primary bathroom, the design introduces a cleaner modern-rustic sensibility through natural materials and carefully considered updates that enhance both comfort and functionality. The result is an environment that feels calm, grounded, and connected to the surrounding mountain landscape.
Hansel Ave reflects Emily Roose Interiors’ approach to renovation design—where thoughtful detailing and material integrity transform targeted spaces into interiors that feel timeless, elevated, and deeply livable.
Project Details:
Location — Tahoe Donner, Truckee, California
Project Type — Remodel · Targeted interior renovations
Design Approach — Transitional rustic · Modern-rustic
Scope:
Living room fireplace renovation
Primary bathroom remodel
Fireplace Features:
New stonework
Built-in storage on both sides
Reclaimed wood mantel from an original post
Wall sconces framing the fireplace
Interior Designer: Emily Roose Interiors
Location: Tahoe-Donner | Truckee, California (Private Golf & 4 Seasons Community)